

115 North AvenueNatick, MA 01760

Mortgage Calculator
Monthly Payment (Est.)
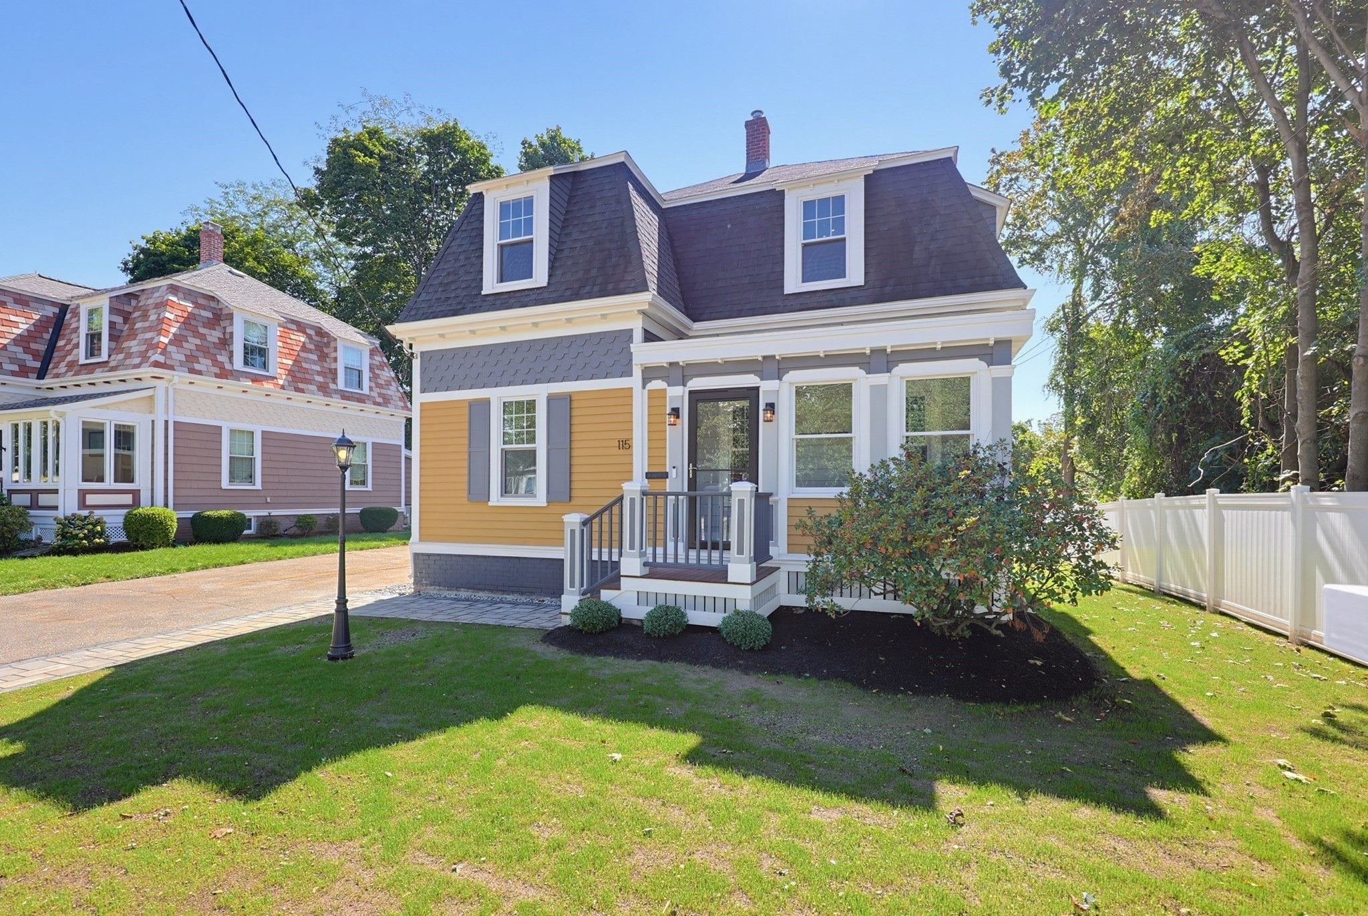
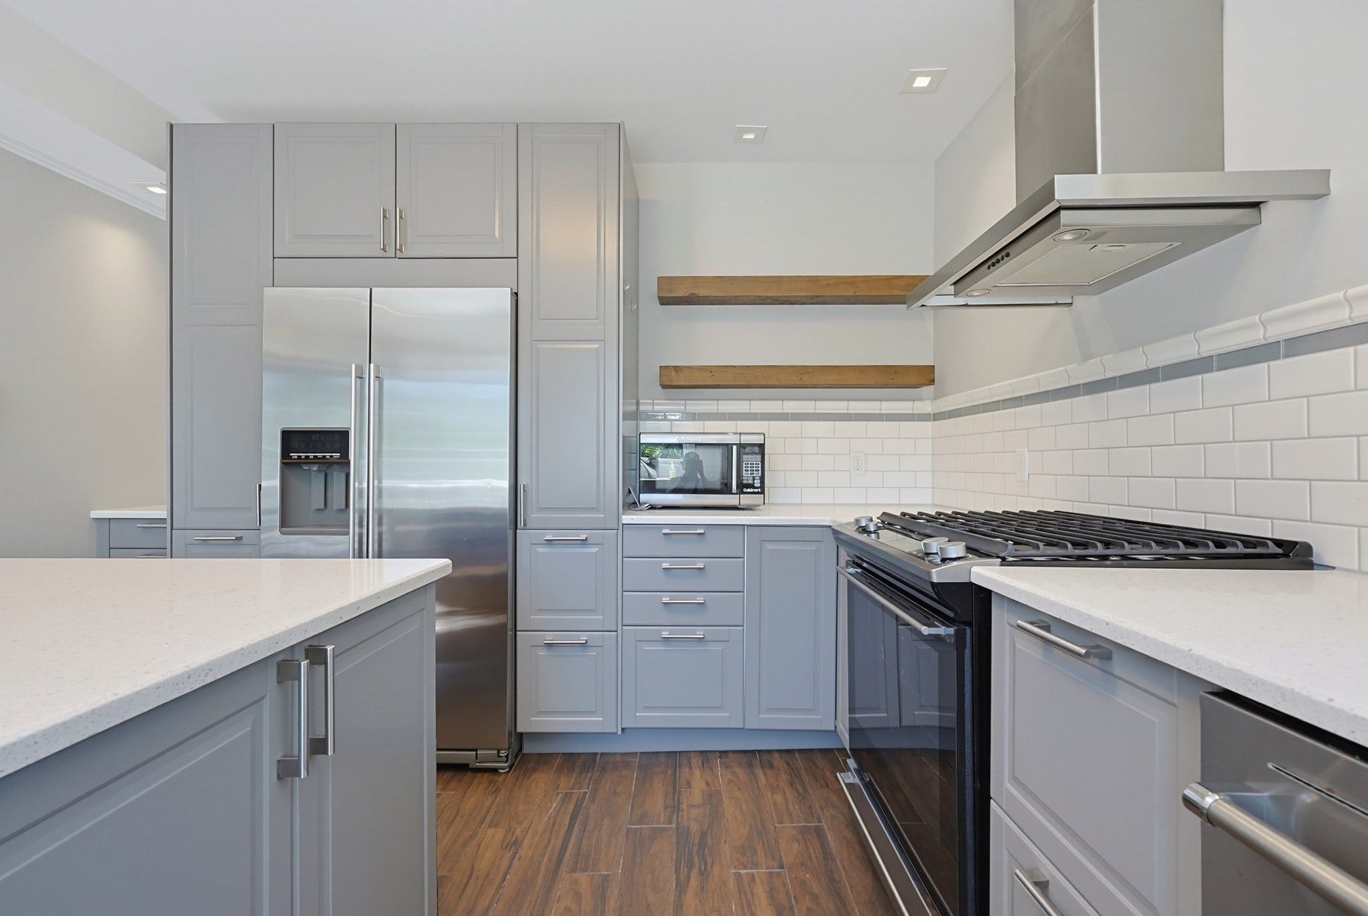
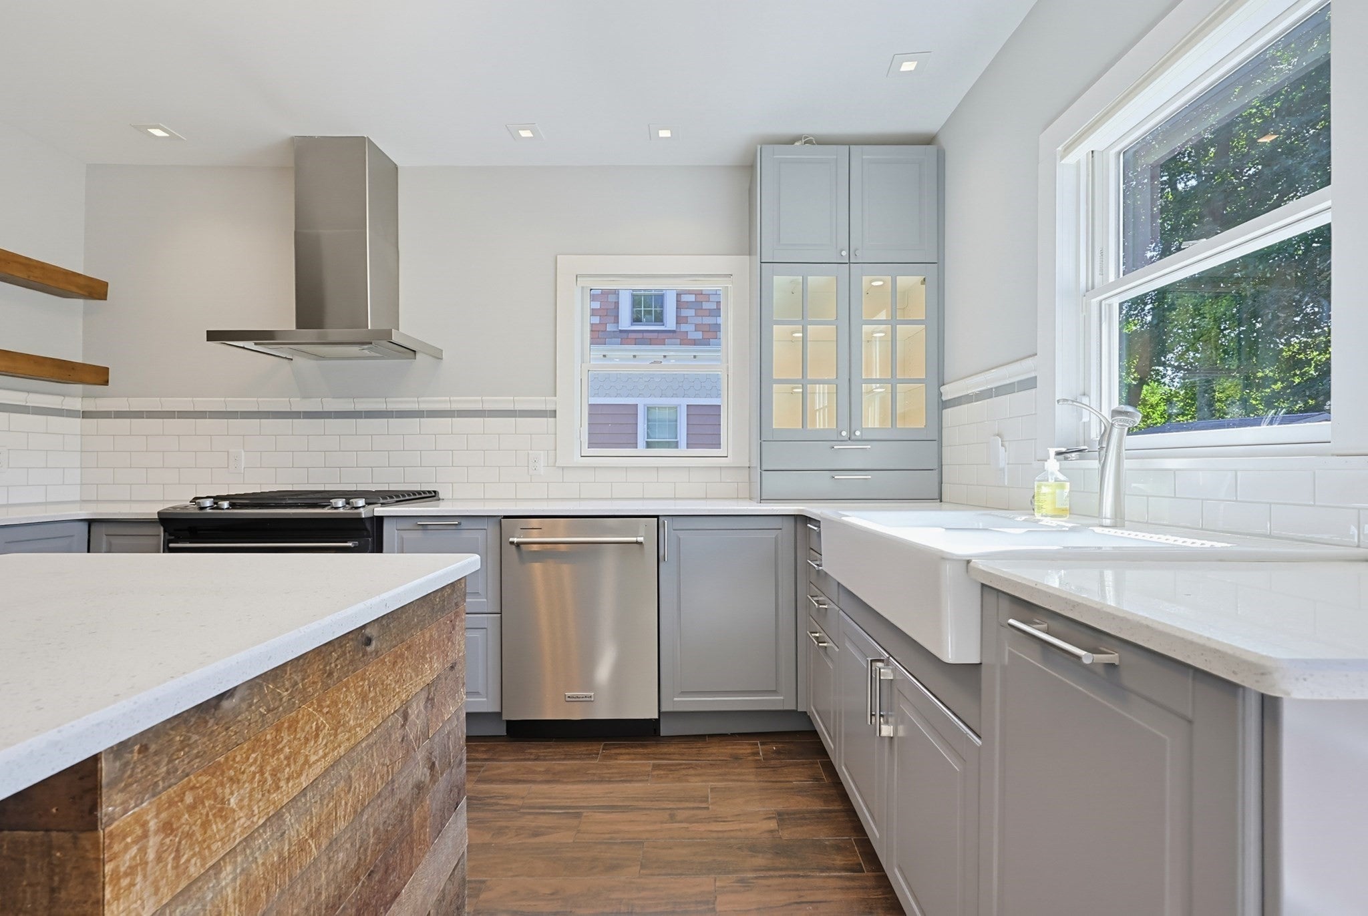
Enter an interest rate to see your estimated monthly payment.Welcome Home to 115 North Avenue nestled in the heart of Natick Center. This is an outstanding opportunity to own an beautiful home that boasts charm & character while providing all the style & comfort of today's modern living. The first floor offers an open floor plan with a stunning country kitchen with quartz counters, a farmers sink, stainless appliances & a center island complete with a breakfast bar. A french door leads from the kitchen to the large rear deck & the dining room has custom built-in cabinetry which flows to the large open living room. The 2nd floor features 3 good sized bedrooms, a common full bath & the primary suite features another luxurious full bath with a custom shower & double vanities. This home has been fully updated & all the systems are newer with fresh full paint & gorgeous gleaming hardwood floors throughout. Other bonuses include a private 1st floor 1/2 bath, oversized mudroom, lower level laundry, a large backyard with a custom patio & fresh professional landscaping. You love to live in this unbelievably convenient location close to all that Natick Center offers with great shopping, restaurants, the Morse Library, TCAN, the MBTA Commuter Rail & the Natick Common with a fabulous weekly Farmer's Market. This is the home you've been waiting for....
| 3 days ago | Listing updated with changes from the MLS® | |
| 3 days ago | Price changed to $769,900 | |
| 3 days ago | Status changed to Active | |
| 4 weeks ago | Listing first seen on site |

The property listing data and information, or the Images, set forth herein were provided to MLS Property Information Network, Inc. from third party sources, including sellers, lessors, landlords, and public records, and were compiled by MLS Property Information Network, Inc. The property listing data and information, and the Images, are for the personal, non-commercial use of consumers having a good faith interest in purchasing, leasing or renting listed properties of the type displayed to them and may not be used for any purpose other than to identify prospective properties which such consumers may have a good faith interest in purchasing, leasing or renting. MLS Property Information Network, Inc. and its subscribers disclaim any and all representations and warranties as to the accuracy of the property listing data and information, or as to the accuracy of any of the Images, set forth herein.
Last checked 2026-10-17 03:33 AM UTC